


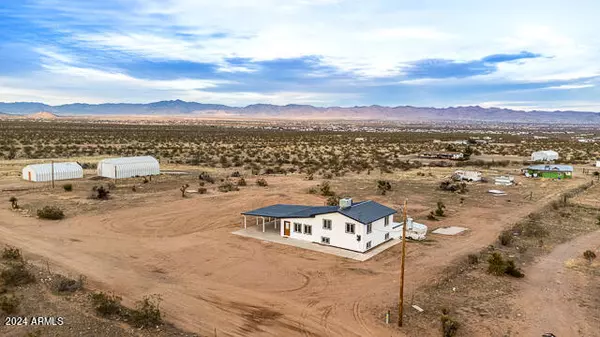


$349,900
$349,900
For more information regarding the value of a property, please contact us for a free consultation.
4 Beds
1,993 SqFt
SOLD DATE : 04/19/2024
Key Details
Sold Price $349,900
Property Type Single Family Home
Sub Type Single Family Residence
Listing Status Sold
Purchase Type For Sale
Square Footage 1,993 sqft
Price per Sqft $175
Subdivision Golden Sage Ranchos Unit 84
MLS Listing ID 6671511
Sold Date 04/19/24
Style Contemporary
Bedrooms 4
HOA Y/N No
Year Built 1996
Annual Tax Amount $993
Tax Year 2023
Lot Size 2.190 Acres
Acres 2.19
Property Sub-Type Single Family Residence
Source Arizona Regional Multiple Listing Service (ARMLS)
Property Description
Welcome to your own paradise at the edge of ''The Golden Valley,'' with nothing but pristine wilderness right across the street! At almost 2,000 sqft, this spectacular home is a 4 bed/2 bath, with the kitchen being the heart of the home. Walking through the front door you will immediately notice the impressive features this home offers-BRAND NEW stylish & sleek gourmet kitchen with butcher block countertops, new cabinets, new SS Appliances, including, dishwasher/microwave/oven/garbage disposal & all new faucets throughout/freshly painted inside & out with a NEW METAL ROOF!! New electrical wiring/new plumbing/mostly new drywall/new windows, doors and slider/new vinyl plank wood flooring, including stairs/HUGE covered patio/new electric water heater, & a new hauled water tank. Don't miss out
Location
State AZ
County Mohave
Community Golden Sage Ranchos Unit 84
Area Mohave
Direction 93 North, R. Beale St., Merge onto SR-68 West to Bullhead City, Left on S. Egar Rd., Right onto W. Redial Dr. and in 1.2 miles, property will be to your left.
Rooms
Master Bathroom true
Master Bedroom Split
Den/Bedroom Plus 4
Separate Den/Office N
Interior
Interior Features Non-laminate Counter, Master Downstairs, Upstairs, Eat-in Kitchen, Vaulted Ceiling(s), Full Bth Master Bdrm
Heating Electric, Floor Furnace, Wall Furnace, Propane
Cooling Ceiling Fan(s), Programmable Thmstat
Flooring Vinyl
Fireplace No
Window Features Dual Pane
Appliance Built-in Microwave, Dishwasher, Disposal, Gas Range, Gas Oven
SPA None
Laundry Inside, Gas Dryer Hookup, Wshr/Dry HookUp Only
Exterior
Carport Spaces 1
Fence None
Pool None
Utilities Available Unisource
View Mountain(s)
Roof Type Metal
Private Pool No
Building
Lot Description Natural Desert Back, Dirt Front, Dirt Back, Natural Desert Front
Story 1
Builder Name Unknown
Sewer Septic in & Cnctd
Water Hauled
Architectural Style Contemporary
New Construction No
Schools
Elementary Schools Out Of Maricopa Cnty
Middle Schools Out Of Maricopa Cnty
High Schools Out Of Maricopa Cnty
School District Kingman Unified School District
Others
HOA Fee Include No Fees
Senior Community No
Tax ID 306-17-107-A
Ownership Fee Simple
Acceptable Financing Cash, Conventional, FHA, VA Loan
Horse Property N
Disclosures Seller Discl Avail
Possession Close Of Escrow
Listing Terms Cash, Conventional, FHA, VA Loan
Financing FHA
Read Less Info
Want to know what your home might be worth? Contact us for a FREE valuation!

Our team is ready to help you sell your home for the highest possible price ASAP

Copyright 2026 Arizona Regional Multiple Listing Service, Inc. All rights reserved.
Bought with Non-MLS Office