

1735 N CERISE Circle
Mesa, AZ 85207
- 5 Beds
- 3 Baths Full Baths: 3
- 2,578 SqFt
- 0.29 Lot Size
- 2006 Year Built
GALLERY



PROPERTY DETAIL
Key Details
Sold Price $1,100,0000.1%
Property Type Single Family Home
Sub Type Single Family Residence
Listing Status Sold
Purchase Type For Sale
Square Footage 2, 578 sqft
Price per Sqft $426
Subdivision Whisper Mountain
MLS Listing ID 6991833
Sold Date 04/14/26
Bedrooms 5
Full Baths 3
HOA Fees $153/mo
HOA Y/N Yes
Year Built 2006
Annual Tax Amount $4,429
Tax Year 2025
Lot Size 0.291 Acres
Acres 0.29
Property Sub-Type Single Family Residence
Source Arizona Regional Multiple Listing Service (ARMLS)
Location
State AZ
County Maricopa
Community Whisper Mountain
Area Maricopa
Direction From SR-2020 Loop East, take exit 24 onto McKellips Rd. Keep left onto McKellips Rd East. At the roundabout, take the third exit onto E McKellips Rd. At the next roundabout, take the first exit on E McKellips Rd. Turn right onto E Inglewood St. Turn right onto N Cerise Cir. The home is on your right. 1735 N Cerise Circle.
Rooms
Master Bathroom Double Sink
Den/Bedroom Plus 6
Separate Den/Office Y
Building
Lot Description Corner Lot, Desert Back, Desert Front, Synthetic Grass Back
Story 1
Builder Name VIP Custom Homes
Sewer Public Sewer
Water City Water
Structure Type Built-in Barbecue
New Construction No
Interior
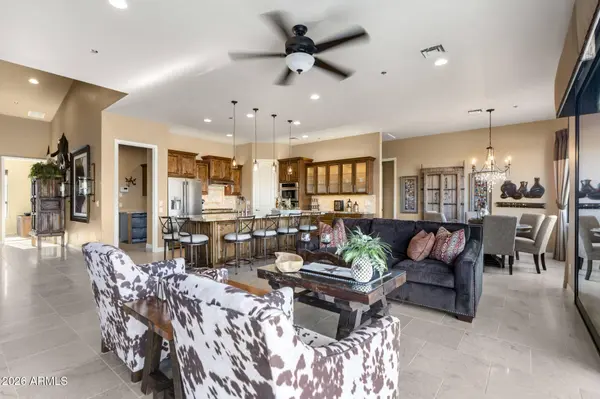
Interior Features Walk-in Pantry, Granite Counters, Double Vanity, Eat-in Kitchen, Breakfast Bar, 9+ Flat Ceilings, Kitchen Island, Pantry, Full Bth Master Bdrm
Heating Natural Gas
Cooling Central Air
Flooring Carpet, Tile
Fireplaces Type Gas
Fireplace Yes
Appliance Dryer, Washer, Water Softener Owned, Refrigerator, Built-in Microwave, Dishwasher, Disposal, Gas Cooktop, Water Purifier
SPA None
Laundry Inside
Exterior
Exterior Feature Built-in Barbecue
Garage Spaces 3.0
Garage Description 3.0
Fence Block, Wrought Iron
Pool Outdoor, Heated
Community Features Gated
Utilities Available City Gas
View Mountain(s)
Roof Type Tile
Porch Covered Patio(s), Patio
Total Parking Spaces 3
Private Pool Yes
Schools
Elementary Schools Zaharis Elementary
Middle Schools Smith Junior High School
High Schools Skyline High School
School District Mesa Unified District
Others
HOA Name Whisper Mountain
HOA Fee Include Maintenance Grounds
Senior Community No
Tax ID 220-01-569
Ownership Fee Simple
Acceptable Financing Cash, Conventional, VA Loan
Horse Property N
Disclosures Agency Discl Req, Seller Discl Avail
Possession Close Of Escrow
Listing Terms Cash, Conventional, VA Loan
Financing Conventional
SIMILAR HOMES FOR SALE
Check for similar Single Family Homes at price around $1,100,000 in Mesa,AZ

Pending
$745,000
8112 E MCDOWELL Road, Mesa, AZ 85207
Listed by Matthew McKenney of RE/MAX Fine Properties4 Beds 2.5 Baths 2,422 SqFt
Active
$1,159,000
7841 E MCDOWELL Road E, Mesa, AZ 85207
Listed by Susan Poynter of Valley Executives Real Estate5 Beds 3 Baths 2,938 SqFt
Active
$572,500
11029 E DECATUR Street, Mesa, AZ 85207
Listed by Trent Windsor of Real Broker4 Beds 3 Baths 2,911 SqFt
CONTACT